4107 11Th Ave Sw, Cape Coral, FL 33914
For Sale $1,425,000


Request Club Info by Email
Calculate Your Payment
Like this listing?
Contact the Listing Agent directly:
Listing Agent: Marlene Cohn
Agent Phone:
239-789-3737
Agent Email:
info@cohnteamrealtors.com
Membership Opportunities
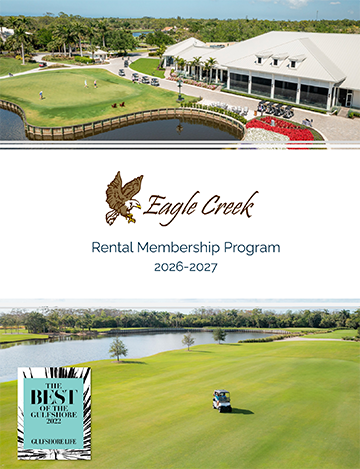
Rental Membership Guide & Applications
2026-2027 Rental Membership Guide
2026-2027 Rental Membership Application Packet
As of November 1st 2022: To encourage renters to become a part of the membership at Eagle Creek, the Golf & Social Rental Plans are limited to three (3) years with a maximum lease term of 6 months. For more information about The Rental Program, please get in touch with Nataliya Gancheva at Communications@eaglecreekcc.org
Share Property
Save Property
View Virtual Tour
Experience elevated waterfront living in this exceptional 2018 Gulf access pool home. It features two owner’s suites, elegant modern finishes, a heated saltwater pool with spa, and a newer composite dock with tiki hut, power, lighting, and a 16,000 lb. lift. The home is built with premium ICF construction and steel reinforced poured concrete walls that provide superior hurricane protection, energy efficiency, noise reduction, and resistance to mold. Offering over 3,100 sq ft with 4 bedrooms plus a den, timeless travertine flooring from entry to lanai and dock, hurricane impact windows, and refined neutral coastal accents, the home impresses from the start with a huge paver driveway for 6 cars, three oversized hurricane rated garage doors, tile roof, and double door entry. Inside, a grand foyer with tray ceilings and crown molding leads to a great room with 12 ft coffered ceilings and 90-degree pocket sliders opening to the outdoor living area, while the gourmet kitchen showcases Samsung appliances, wall oven, cooktop, custom cabinetry, soft close drawers, vent hood, and a large prep island. The primary suite offers private lanai access, water views, and a spa like ensuite with floor to ceiling travertine, soaking tub, and walk through shower; the second owner’s suite also provides lanai access, an ensuite/pool bath, and walk in closet. Additional highlights include a well appointed laundry room connecting to the primary suite, a 3 car garage with 12 ft ceilings and tiled floors, picture window screens, a heated custom pool with sun shelf and cascading spa, new 2026 pool heater, outdoor shower, French drains, and new CO2 filter. Boaters will appreciate one bridge to Gulf access with 10.25 ft clearance at high tide, accommodating most boats, plus a travertine walkway extending to the dock. With assessments paid, furnishings included, and excellent seasonal rental potential, this luxury waterfront retreat is truly move in ready.
Walk- In Closet(s)
Window Coverings
Zero/ Corner Door Sliders
Coffered Ceiling(s)
Foyer
French Doors
Pantry
Smoke Detectors
Tray Ceiling(s)
None
Boat Lift
Concrete Dock
Open Porch/ Lanai
Screened Lanai/ Porch
Outdoor Shower
Microwave
Refrigerator/ Freezer
Wall Oven
Electric Cooktop
Dishwasher
Disposal
Y
Canal Front
Seawall
Elementary School: Pelican Elementary School
Middle School: 10 7 Out Of 10 Gulf Middle School
Junior High: 10 7 Out Of 10 Gulf Middle School
High School: Ida S. Baker High School
Building Description: Ranch, Single Family
Community Type: Boating
MLS Area: Cape Coral
Total Square Footage: 3,995
Total Rooms: 11
Total Floors: 1
Water: Central
Construction: I C Fs ( Insulated Concrete Forms), Poured Concrete, Stucco
Short Sale: No
Date Listed: 2026-09-06 00:00:00
Pool: Y
Pool Description: Below Ground, Equipment Stays, Electric Heat, Salt Water, Screen Enclosure
Private Spa: Y
Furnished: Turnkey
Kitchen Description: Island, Pantry
Windows: Window Coverings
Parking: Driveway Paved, Attached
Garage Description: Y
Garage Spaces: 3
Attached Garage: Y
Flooring: Tile
Roof: Tile
Heating: Central Electric
Cooling: Ceiling Fan(S), Central Electric
Storm Protection: Impact Resistant Doors, Impact Resistant Windows, Other, Shutters Electric
Security: Smoke Detector(S)
Laundry: Washer/ Dryer Hookup, Laundry In Residence
Irrigation: Reclaimed
Pets: Yes
Restrictions: No Commercial
Maintenance: None
Rear Exposure: E
Lot Desc.: Regular
Amenities: None
Listing Courtesy Of: Re/Max Realty Team
info@cohnteamrealtors.com
Experience elevated waterfront living in this exceptional 2018 Gulf access pool home. It features two owner’s suites, elegant modern finishes, a heated saltwater pool with spa, and a newer composite dock with tiki hut, power, lighting, and a 16,000 lb. lift. The home is built with premium ICF construction and steel reinforced poured concrete walls that provide superior hurricane protection, energy efficiency, noise reduction, and resistance to mold. Offering over 3,100 sq ft with 4 bedrooms plus a den, timeless travertine flooring from entry to lanai and dock, hurricane impact windows, and refined neutral coastal accents, the home impresses from the start with a huge paver driveway for 6 cars, three oversized hurricane rated garage doors, tile roof, and double door entry. Inside, a grand foyer with tray ceilings and crown molding leads to a great room with 12 ft coffered ceilings and 90-degree pocket sliders opening to the outdoor living area, while the gourmet kitchen showcases Samsung appliances, wall oven, cooktop, custom cabinetry, soft close drawers, vent hood, and a large prep island. The primary suite offers private lanai access, water views, and a spa like ensuite with floor to ceiling travertine, soaking tub, and walk through shower; the second owner’s suite also provides lanai access, an ensuite/pool bath, and walk in closet. Additional highlights include a well appointed laundry room connecting to the primary suite, a 3 car garage with 12 ft ceilings and tiled floors, picture window screens, a heated custom pool with sun shelf and cascading spa, new 2026 pool heater, outdoor shower, French drains, and new CO2 filter. Boaters will appreciate one bridge to Gulf access with 10.25 ft clearance at high tide, accommodating most boats, plus a travertine walkway extending to the dock. With assessments paid, furnishings included, and excellent seasonal rental potential, this luxury waterfront retreat is truly move in ready.
Property Details
Price: $1,425,000
Sq Ft: 3,100
($460 per
sqft)
Bedrooms: 4
Bathrooms: 3
City: Cape Coral
County: Lee
Type: Single Family
Development: Cape Coral
Acres: 0.2300
Virtual Tour/Floorplan: View
Year Built: 2018
Listing Number: 2026037154
Status Code: A-Active
Taxes: $21,605.68
Tax Year: 2025
Application Fee: $0.00
Garage:
3
/
Y
Furnishings: Turnkey
Pets Allowed: Yes
Interior Features:
Walk- In Closet(s)
Window Coverings
Zero/ Corner Door Sliders
Coffered Ceiling(s)
Foyer
French Doors
Pantry
Smoke Detectors
Tray Ceiling(s)
Amenities:
None
Exterior Features:
Boat Lift
Concrete Dock
Open Porch/ Lanai
Screened Lanai/ Porch
Outdoor Shower
Equipment:
Microwave
Refrigerator/ Freezer
Wall Oven
Electric Cooktop
Dishwasher
Disposal
View:
Y
Waterfront Description:
Canal Front
Seawall
School Information:
Elementary School: Pelican Elementary School
Middle School: 10 7 Out Of 10 Gulf Middle School
Junior High: 10 7 Out Of 10 Gulf Middle School
High School: Ida S. Baker High School
Additional Information:
Building Description: Ranch, Single Family
Community Type: Boating
MLS Area: Cape Coral
Total Square Footage: 3,995
Total Rooms: 11
Total Floors: 1
Water: Central
Construction: I C Fs ( Insulated Concrete Forms), Poured Concrete, Stucco
Short Sale: No
Date Listed: 2026-09-06 00:00:00
Pool: Y
Pool Description: Below Ground, Equipment Stays, Electric Heat, Salt Water, Screen Enclosure
Private Spa: Y
Furnished: Turnkey
Kitchen Description: Island, Pantry
Windows: Window Coverings
Parking: Driveway Paved, Attached
Garage Description: Y
Garage Spaces: 3
Attached Garage: Y
Flooring: Tile
Roof: Tile
Heating: Central Electric
Cooling: Ceiling Fan(S), Central Electric
Storm Protection: Impact Resistant Doors, Impact Resistant Windows, Other, Shutters Electric
Security: Smoke Detector(S)
Laundry: Washer/ Dryer Hookup, Laundry In Residence
Irrigation: Reclaimed
Pets: Yes
Restrictions: No Commercial
Maintenance: None
Rear Exposure: E
Lot Desc.: Regular
Amenities: None
Map of 4107 11Th Ave Sw, Cape Coral, FL 33914
Listing Courtesy Of: Re/Max Realty Team
info@cohnteamrealtors.com