3726 42Nd Pl Nw, Cape Coral, FL 33993
For Sale $749,000


Request Club Info by Email
Calculate Your Payment
Like this listing?
Contact the Listing Agent directly:
Listing Agent: Paul Minaltoski
Agent Phone:
239-284-5328
Agent Email:
realtorcaptainpaul@gmail.com
Membership Opportunities
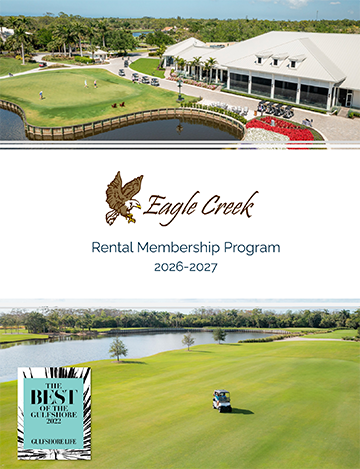
Rental Membership Guide & Applications
2026-2027 Rental Membership Guide
2026-2027 Rental Membership Application Packet
As of November 1st 2022: To encourage renters to become a part of the membership at Eagle Creek, the Golf & Social Rental Plans are limited to three (3) years with a maximum lease term of 6 months. For more information about The Rental Program, please get in touch with Nataliya Gancheva at Communications@eaglecreekcc.org
Scheduled Open Houses
2026-10-10 1:00 pm - 3:00 pm
2026-10-11 1:00 pm - 3:00 pm
Share Property
Save Property
View Virtual Tour
-- HUGE PRICE IMPROVEMENT -- PRISTINE 2024 GULF-ACCESS POOL HOME located in the far Northwest quadrant of Cape Coral. Built to today's strict regulations and loaded with upgrades. True value speaks for itself. *** Far NW Location: Oftentimes buyers trade convenience for the congested core of Cape Coral, while this location offers a quiet, relaxed lifestyle yet a straight shot to the Burnt Store Road corridor for a quick car trip to all major shopping, dining, and easy travel North or South. *** 2024 Modern Build: Maximum insurance discounts with full impact glass windows and doors, plus a rare 11.4ft finished floor elevation. The age of a home specifically in Florida and modern building regulations really do matter. *** Boating Specs: 80ft of unobstructed waterfront on a 120-foot wide canal, concrete seawall with pilings, concrete dock, and 1 bridge out (9.5ft high-tide clearance). From this location, the navigation time out of the canal system to open water is just under an hour. Buying in our neighboring North 3 area only saves a mere 15–20 minutes of travel time—but that minor time-saving puts you right in the zone facing massive utility tax liabilities. *** No Hidden Costs: Unlike our neighboring North 3 UEP—where saving those few minutes of boat time inherits a devastating $41,000+ upcoming assessment and years of construction—this home sits safely in the North 10 zone with ZERO active city utility assessments. Clear and unencumbered title ready for immediate closing. Schedule a private showing.
French Doors
Laundry Tub
Pantry
Smoke Detectors
Tray Ceiling(s)
Volume Ceiling
Walk-In Closet(s)
Window Coverings
Boat Dock Private
Captain's Walk
Concrete Dock
Dock Included
Open Porch/Lanai
Screened Lanai/Porch
Dishwasher
Microwave
Range
Refrigerator/Freezer
Reverse Osmosis
Self Cleaning Oven
Water Treatment Owned
Y
Canal Front
Navigable
Seawall
Building Description: Ranch, Single Family
Community Type: Boating, No Subdivision, Non-Gated
MLS Area: Cape Coral
Total Square Footage: 3,400
Total Floors: 1
Water: Reverse Osmosis - Entire House, Well
Construction: Concrete Block, Stucco
Short Sale: No
Date Listed: 2026-09-01 00:00:00
Pool: Y
Pool Description: Below Ground, Concrete, Electric Heat, Screen Enclosure
Furnished: Unfurnished
Kitchen Description: Island, Pantry
Windows: Window Coverings
Parking: Driveway Paved, Attached
Garage Description: Y
Garage Spaces: 3
Attached Garage: Y
Flooring: Tile
Roof: Shingle
Heating: Central Electric, Heat Pump
Cooling: Ceiling Fan(S), Central Electric, Heat Pump
Storm Protection: Impact Resistant Doors, Impact Resistant Windows
Security: Smoke Detector(S)
Laundry: Washer/Dryer Hookup, Laundry In Residence, Laundry Tub
Irrigation: Well
Pets: Yes
Restrictions: None/Other
Rear Exposure: W
Sewer: Septic Tank
Lot Desc.: Across From Beach Access
Listing Courtesy Of: Dalton Wade Inc
realtorcaptainpaul@gmail.com
-- HUGE PRICE IMPROVEMENT -- PRISTINE 2024 GULF-ACCESS POOL HOME located in the far Northwest quadrant of Cape Coral. Built to today's strict regulations and loaded with upgrades. True value speaks for itself. *** Far NW Location: Oftentimes buyers trade convenience for the congested core of Cape Coral, while this location offers a quiet, relaxed lifestyle yet a straight shot to the Burnt Store Road corridor for a quick car trip to all major shopping, dining, and easy travel North or South. *** 2024 Modern Build: Maximum insurance discounts with full impact glass windows and doors, plus a rare 11.4ft finished floor elevation. The age of a home specifically in Florida and modern building regulations really do matter. *** Boating Specs: 80ft of unobstructed waterfront on a 120-foot wide canal, concrete seawall with pilings, concrete dock, and 1 bridge out (9.5ft high-tide clearance). From this location, the navigation time out of the canal system to open water is just under an hour. Buying in our neighboring North 3 area only saves a mere 15–20 minutes of travel time—but that minor time-saving puts you right in the zone facing massive utility tax liabilities. *** No Hidden Costs: Unlike our neighboring North 3 UEP—where saving those few minutes of boat time inherits a devastating $41,000+ upcoming assessment and years of construction—this home sits safely in the North 10 zone with ZERO active city utility assessments. Clear and unencumbered title ready for immediate closing. Schedule a private showing.
Property Details
Price: $749,000
Sq Ft: 2,231
($336 per
sqft)
Bedrooms: 3
Bathrooms: 2
City: Cape Coral
County: Lee
Type: Single Family
Development: Cape Coral
Acres: 0.2300
Virtual Tour/Floorplan: View
Year Built: 2024
Listing Number: 2026036702
Status Code: A-Active
Taxes: $10,565.82
Tax Year: 2025
Application Fee: $0.00
Garage:
3
/
Y
Furnishings: Unfurnished
Pets Allowed: Yes
Interior Features:
French Doors
Laundry Tub
Pantry
Smoke Detectors
Tray Ceiling(s)
Volume Ceiling
Walk-In Closet(s)
Window Coverings
Exterior Features:
Boat Dock Private
Captain's Walk
Concrete Dock
Dock Included
Open Porch/Lanai
Screened Lanai/Porch
Equipment:
Dishwasher
Microwave
Range
Refrigerator/Freezer
Reverse Osmosis
Self Cleaning Oven
Water Treatment Owned
View:
Y
Waterfront Description:
Canal Front
Navigable
Seawall
Additional Information:
Building Description: Ranch, Single Family
Community Type: Boating, No Subdivision, Non-Gated
MLS Area: Cape Coral
Total Square Footage: 3,400
Total Floors: 1
Water: Reverse Osmosis - Entire House, Well
Construction: Concrete Block, Stucco
Short Sale: No
Date Listed: 2026-09-01 00:00:00
Pool: Y
Pool Description: Below Ground, Concrete, Electric Heat, Screen Enclosure
Furnished: Unfurnished
Kitchen Description: Island, Pantry
Windows: Window Coverings
Parking: Driveway Paved, Attached
Garage Description: Y
Garage Spaces: 3
Attached Garage: Y
Flooring: Tile
Roof: Shingle
Heating: Central Electric, Heat Pump
Cooling: Ceiling Fan(S), Central Electric, Heat Pump
Storm Protection: Impact Resistant Doors, Impact Resistant Windows
Security: Smoke Detector(S)
Laundry: Washer/Dryer Hookup, Laundry In Residence, Laundry Tub
Irrigation: Well
Pets: Yes
Restrictions: None/Other
Rear Exposure: W
Sewer: Septic Tank
Lot Desc.: Across From Beach Access
Map of 3726 42Nd Pl Nw, Cape Coral, FL 33993
Listing Courtesy Of: Dalton Wade Inc
realtorcaptainpaul@gmail.com